
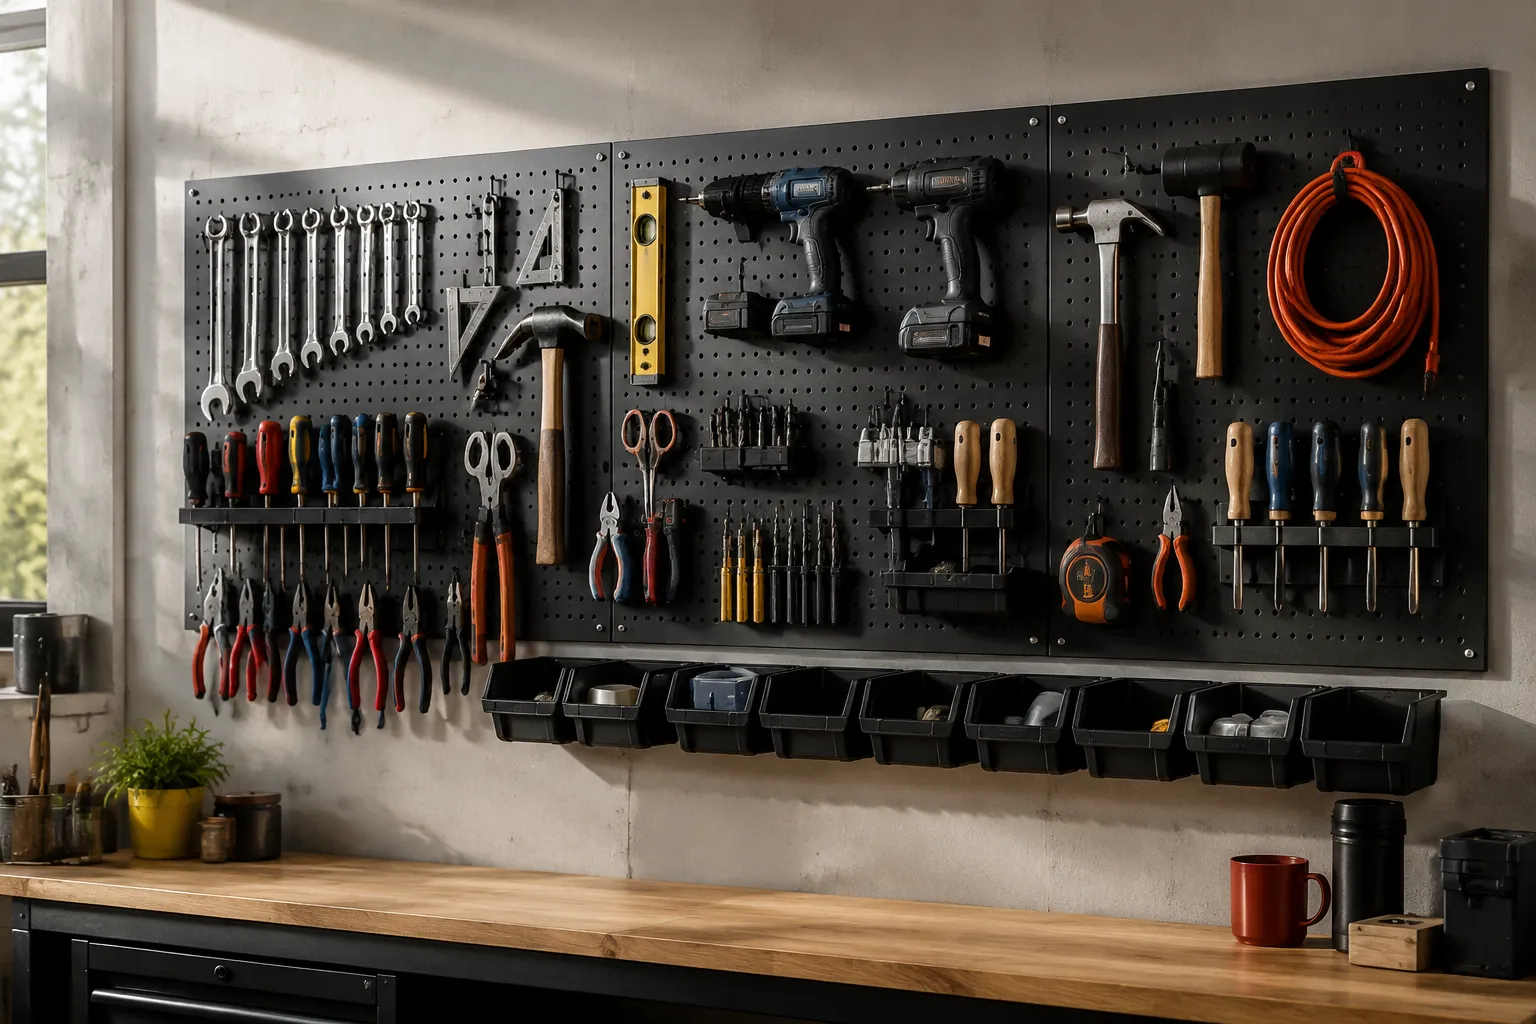
Wall-mounted tool storage has a dirty secret: most of it is just a way to move the mess from the floor to the wall. The pegboard goes up, the hooks go in, and within a month the board holds three screwdrivers and a roll of dusty tape while everything else has migrated back to a drawer or a bucket. The problem is not the products. The problem is that most people design the layout backwards, starting with the wall space they have instead of the tasks they actually perform.
A wall is not a warehouse. It is a control surface. The difference matters because a warehouse stores things in bulk and a control surface presents things for immediate use. When a person treats a wall like a tiny warehouse, they hang duplicates, overstock, and the tools they might need someday. The wall fills up, the visual noise becomes unbearable, and the whole system gets abandoned. The layouts that stay organized for years are the ones that treat the wall like a cockpit, not a closet.
The Task-Based Grid Beats the Category Grid
The default approach is to group by tool type: all the hammers here, all the wrenches there, screwdrivers in a neat ascending row. This looks beautiful in a catalog photo and fails in real life because it forces a two-step retrieval process. A person has to remember where the category lives, then scan within the category to find the specific tool. That scan takes time and it creates the exact friction that makes people drop tools on the bench instead of returning them to the wall.
The layout that endures is arranged around jobs. A plumbing zone holds the pipe wrench, the basin wrench, the plunger, the Teflon tape, and the small flashlight that lives in the plumbing drawer. A picture-hanging zone holds the stud finder, the level, the hammer, and the box of assorted wall anchors. The tools themselves often appear only once, placed in the zone where they get used most.
This feels inefficient to people who think in inventory terms. A hammer used for both framing and picture hanging technically belongs in two places. But the cost of buying a second cheap hammer for the picture zone is far lower than the cost of walking to the other end of the shop every time a frame needs leveling. Duplication at the margins is the price of a system that actually gets used.
The task-based grid also solves the most common failure mode: the wall that starts neat and decays into chaos. Decay happens when the return trip is harder than the retrieval trip. A task-based layout shortens the return trip because the tool goes back to the scene of the job, not to a distant category. The habit of returning tools is built on proximity, not discipline.
Shadow Boards Work Only With Real Tool Sets
Shadow boards get a bad reputation because people install them with a brand-new set of tools bought for the occasion. The outline painted behind each tool looks sharp on day one. Then the user buys a different brand of pliers with a different handle shape, and it no longer fits the painted silhouette. The board becomes a museum of obsolete tool choices.
The shadow board that works is the one built around tools a person already owns and uses weekly. The outline is cut from the actual tool, traced onto a plywood backer or a foam insert, and painted. When a tool breaks or gets upgraded, the outline gets repainted. This is a maintenance task, not a one-time installation. A person has to accept that the board is a living document, not a permanent fixture.
French cleats offer a more forgiving version of the same idea. A cleat rail mounted at the top of the wall accepts any number of custom carriers, and those carriers can be swapped out in seconds without touching the wall mount. The system rewards reorganization because moving a carrier takes less time than deciding whether to move it. That low friction is why French cleat walls tend to stay organized longer than pegboard installations.
The catch is that a French cleat wall requires building the carriers, and most people stop after making two or three simple shelves. The walls that stay organized are the ones where the owner built dedicated carriers for specific jobs: a shallow tray for drill bits, a cradle for the circular saw, a slot for the level with a lip that catches the bottom edge. Each carrier is a small argument about how that tool should be stored, and the argument gets settled once and for all.
Frequency Dictates Height, Not Weight
The common rule for tool wall layout is heavy stuff low, light stuff high. That rule ignores the actual physics of a workshop. A person does not reach for a tool based on its weight; they reach for it based on how often they use it. The tools used every day belong at chest height, regardless of whether they weigh eight ounces or eight pounds. The tools used once a month can live at waist level or above shoulder height, even if they are light enough to float.
The daily tools at chest height should include the ones everyone reaches for without thinking: the tape measure, the utility knife, the pencil holder, the sharpie, the combination square. These are not glamorous tools and they do not deserve a fancy custom holder. They deserve a simple open tray or a row of hooks right at the natural reach zone. When the daily tools are the easiest to access, the wall builds its own gravity.
The seasonal tools go to the edges and the corners. A tile saw does not need prime real estate if it gets used three times a year. The tools used only for specific projects can go on a separate board entirely, one that gets swapped out seasonally. This is the trick that most layouts miss: the wall does not have to hold everything. A dedicated project board that changes with the season keeps the main wall from becoming a graveyard of rarely used machinery.
Height also matters for safety, and this is where the weight rule has a kernel of truth. Anything heavy should be stored so that a person can lift it off the hook without awkward leverage. A circular saw at shoulder height is a back injury waiting to happen. The compromise is to put heavy tools at chest height with the handle oriented for a natural grip, and to put light, bulky items like extension cords at the top. Frequency determines the zone, and within the zone, ergonomics determine the placement.
The Vertical Strip, Not the Horizontal Band
Most tool walls are laid out in horizontal bands: a row of shelves at the top, a row of hooks in the middle, a row of bins at the bottom. This layout reads as tidy from a distance and fails in daily use because a person scanning a horizontal band has to move their eyes across a wide area to find a single tool. The eyes work better in vertical strips.
A vertical strip groups tools by task and places them in a narrow column that the eye can scan in a single motion. The plumbing strip is a column of hooks and small shelves running from chest height down to waist height. The woodworking strip is a neighboring column with the chisels, the mallet, and the block plane. The eye learns the columns quickly because each column has a visual identity and a clear boundary.
The vertical layout also uses the wall more efficiently. A horizontal band wastes the corners and leaves awkward gaps between the shelves. Vertical strips can be packed tightly side by side, and the space above each strip can hold the less frequent tools for that same task. The wall becomes a series of tall, narrow workstations rather than a single wide shelf.
This is the layout that survives contact with real work. When a plumbing repair is in progress, the person stands in front of the plumbing strip and has everything within arm's reach. The return trip is a one-step motion. The wall becomes an extension of the workbench rather than a display case.
The Empty Space Test
A wall layout that stays organized has a visible rhythm of empty space. This is counterintuitive because the instinct is to fill every square inch. But a wall with no empty space reads as noise, and noise makes it hard to notice when something is missing. The eye needs a quiet zone to notice the absence of the drill or the misplaced wrench.
The empty space also serves as a visual cue for the return trip. A person sees an empty hook and knows instantly that the tool belongs there. Without the empty hook, the tool has no home and the wall drifts toward disorder. The empty space is not wasted space; it is the signal that keeps the system alive.
This means designing the wall with intentional gaps. A layout with ten hooks spaced evenly looks worse than a layout with nine hooks and one deliberate gap between the third and fourth. The gap breaks the wall into sections and tells the eye where one task ends and another begins. The gap also gives the wall room to breathe when a new tool arrives.
New tools arrive all the time. A wall with no empty space forces a decision: leave the new tool on the bench, where it will be lost, or shuffle the entire layout to make room, which takes an hour. A wall with a few empty hooks absorbs the new tool in seconds. The empty space is the buffer that prevents reorganization from becoming a dreaded chore.
The Return Trip Is the Whole Game
Every organized wall eventually fails because of the return trip. The retrieval is always easy; the return is where discipline dies. A person finishes a repair at the workbench and has a wrench in hand. If the walk back to the wall takes more than a few steps, the wrench lands on the bench with the vague intention of putting it away later. The later never comes.
The layouts that last all have one thing in common: the return trip is embedded in the workflow. The tool wall sits within arm's reach of the workbench, or the workbench has a drop zone that feeds back to the wall in a single motion. Some of the best layouts use a shallow tray at the front edge of the workbench as a staging area. The tool goes from the work surface to the tray, and the tray gets emptied back to the wall at the end of the session.
The staging tray works because it separates the two decisions: where the tool goes in the moment, and where it lives long term. The first decision takes zero effort, which means it actually gets made. The second decision gets made in a batch at the end of the day, when the person is already in the organizing mindset.
The best layout a person can build is the one that reduces the return trip to a reflex. That is not a design principle; it is a habit architecture. The wall is not the product. The habit is the product. And the habit is built one easy return at a time, until putting the wrench back feels as natural as picking it up.