
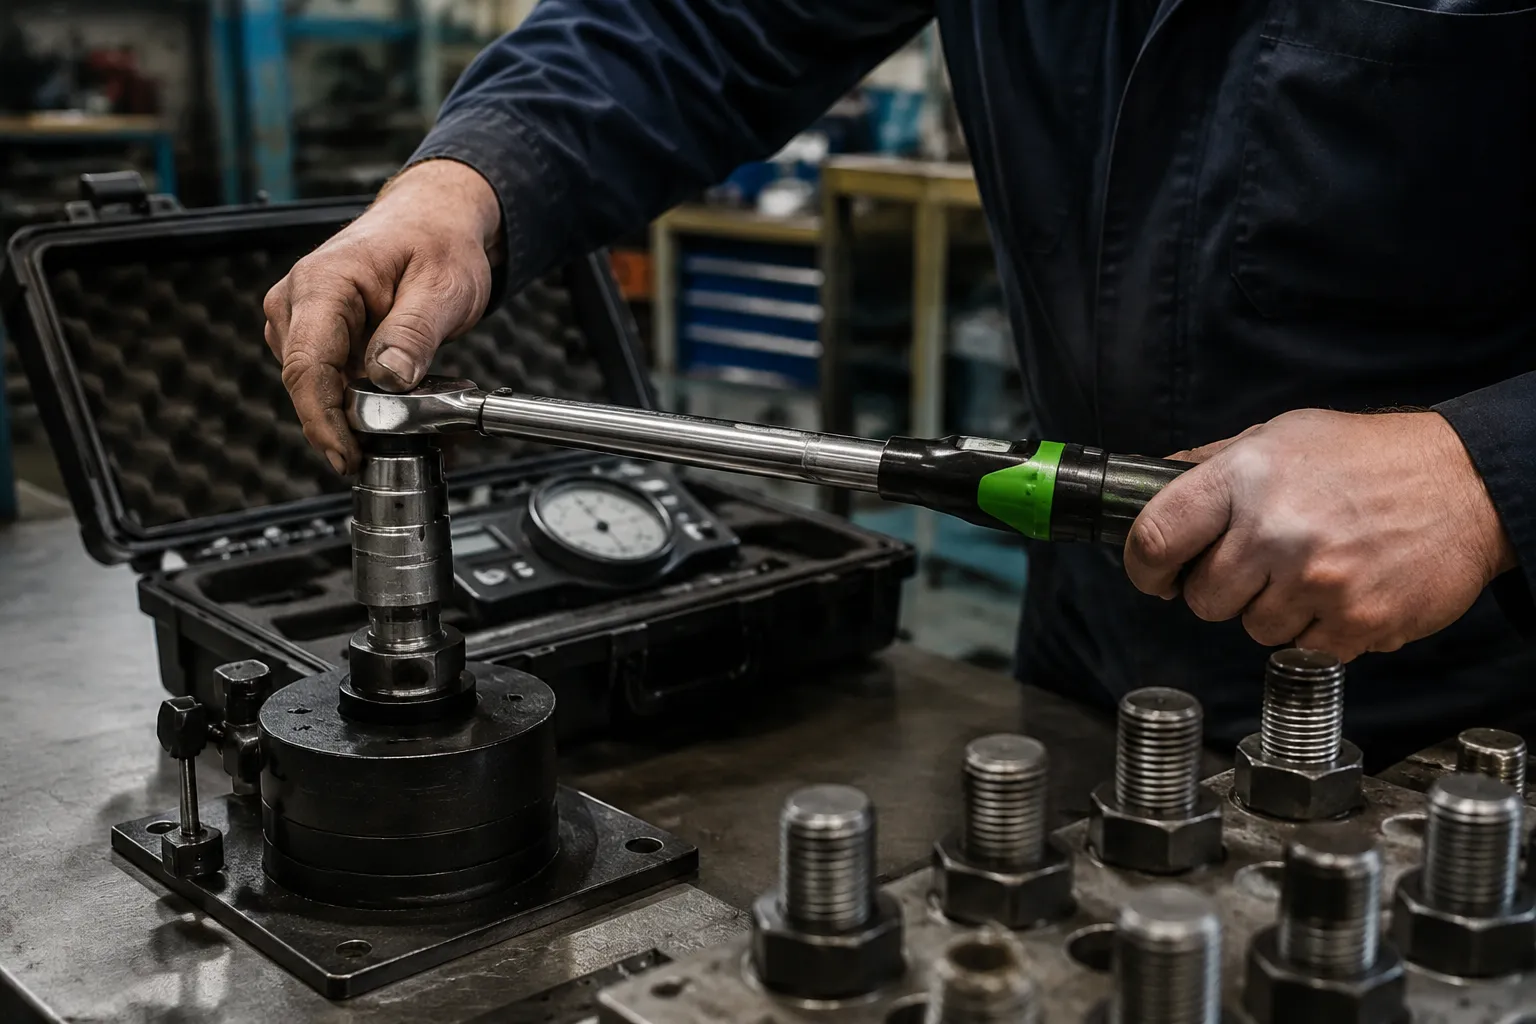
The torque wrench is the only tool in the shop that lies in two directions at once. A good one will tell a person the fastener is tight when it is not, and it will tell a person the fastener is tight enough when it is already on the edge of yielding. The second lie is the more dangerous one, because the failure does not announce itself at the moment of tightening. It waits. It shows up later, in a joint that weeps fluid or a bracket that cracks at the edge of a weld, and by then no one is holding the tool that caused it. The check before the critical bolt is the only moment the operator actually owns the outcome.
Calibration is not a paperwork exercise. It is a measurement of trust. A torque wrench is a spring, a lever, and a mechanism that clicks or bends or flashes a light when the spring reaches a certain load. Springs fatigue. Levers get bent. Mechanisms get dirty. The entire instrument is a physical object living in a toolbox that gets dropped, thrown, loaned out, and left in the sun. The interval between calibrations is a guess about how much abuse a particular tool can absorb before it stops telling the truth.
The Interval Question Nobody Answers Honestly
Manufacturers stamp a recommended calibration interval on the box, usually 5,000 cycles or twelve months, whichever comes first. The assumption baked into that number is that the tool gets used the way the factory intended, stored the way the manual suggests, and treated with the respect a precision instrument deserves. The reality in most shops is that the torque wrench lives in a drawer with the pry bars and gets used as a hammer when the actual hammer is across the bay.
The twelve-month rule has a particular flaw. A tool that sits untouched for eleven months and then tightens forty critical fasteners in a single afternoon has not experienced twelve months of normal wear. It has experienced forty cycles of heavy use on a compressed timeline. Conversely, a tool used daily at low torque values may drift less in a year than a tool used weekly at its maximum rating. The calendar is a convenient administrative unit. It is not a physical law.
The honest answer to the interval question is that a torque wrench needs verification before any fastener where the cost of failure exceeds the cost of the check. That threshold is not the same for every joint. A lug nut on a passenger car has a generous failure envelope. A bolt holding a brake caliper bracket does not. A fastener on a suspension arm that carries a vehicle at highway speed has a failure cost measured in lives. The check is cheap. The interval should shrink to fit the fastener, not the calendar.
What the Daily Check Actually Catches
The pre-use verification is a simple thing. It involves setting the wrench to a known value, usually around 20 percent of the tool's rated capacity, and pulling until the mechanism releases. The tool should click, or the beam should deflect, or the digital display should hit the target. If the mechanism releases at the right point, the tool is probably functional. The word "probably" is doing real work there.
This check catches the most common failure mode, which is a mechanism that has gone silent. A click-type wrench that has been dropped hard enough to bend the internal pawl can still feel smooth while it quietly delivers 10 percent less torque than the setting indicates. The daily check against a known reference, usually a calibrated tester or a dead-weight arm, verifies that the release point still matches the setting. The check does not prove accuracy across the whole range. It proves the mechanism is alive.
The other thing the daily check catches is operator error in the setting itself. A person who sets a micrometer-style wrench by feel, without looking at the graduations, can be off by a full increment without realizing it. The check forces the operator to read the scale, set the value, and confirm the release. That moment of confirmation is worth more than the mechanical verification itself, because it puts the operator's attention on the number before the fastener ever sees the tool.
The Tester That Sits in the Corner
Every shop that does critical fastening work has a torque tester somewhere. It is usually a bench-mounted unit with a dial or a digital readout, and it is frequently dusty. The tester gets used when the quality manager schedules the annual audit, or when a warranty claim forces a tool investigation. The rest of the year it sits there, a piece of equipment that costs more than most of the wrenches it could verify.
The argument against daily testing on the bench unit is time. Pulling a tester out, mounting the wrench, cycling it several times at different values, and recording the results takes five to ten minutes per tool. In a shop with twenty torque wrenches, that is two hours of unproductive labor every day. The argument falls apart when the cost of a single failed critical fastener is considered. One stripped thread in an engine block, one sheared bolt in a brake assembly, one loose fastener in a steering linkage, and the cost of that bench time disappears into the noise.
The practical compromise is a tiered system. The bench tester gets used for the annual audit and for any tool that has been dropped, repaired, or loaned out to another department. The daily check uses a simpler device, often a portable torque verifier or a mechanical reference that the operator can compare against without leaving the work area. The daily check does not replace the annual audit. It catches the gross failures that happen between audits.
The Drop Rule and the Loaner Problem
A torque wrench that falls off a bench onto a concrete floor has just experienced an impact that can be several times its own weight. The internal mechanism, whether it is a beam, a cam, or a strain gauge, does not respond well to sudden acceleration. The wrench might be fine. The wrench might also be reading 15 percent low, and the operator has no way to know without checking.
The rule that covers this situation is simple: any drop, any impact, any visible damage, and the tool goes to the tester before it goes back into service. The rule gets violated constantly, because the operator who dropped the tool does not want to explain the delay, and the tool looks fine from the outside. The internal damage is invisible. A bent pawl spring, a deformed beam, a cracked strain gauge, none of these show up in a visual inspection.
The loaner problem is worse. A torque wrench that gets loaned to another department or another contractor comes back with no record of what it did while it was gone. It could have been used at maximum torque for hours. It could have been dropped. It could have been used to break loose a seized fastener, which is the single worst abuse a torque wrench can suffer because it applies reverse torque to a mechanism designed to measure in one direction. The loaned tool should be treated as unverified until it passes a full check. Most shops do not bother.
The Setting That Breaks the Rule
Torque wrenches are most accurate in the middle of their range. A wrench rated for 10 to 100 foot-pounds will hold its calibration best around 50 to 60 foot-pounds. The extremes are where accuracy degrades. At the low end, the mechanism is operating at the edge of its internal friction threshold. At the high end, the spring is near its elastic limit and the readings get sensitive to small changes in temperature and handle position.
The common mistake is buying a wrench that barely covers the required torque value. A person needs to tighten a bolt to 12 foot-pounds, so they buy a 5 to 50 foot-pound wrench and set it near the bottom of the range. The tool is working at the edge of its design envelope and the reading is correspondingly unreliable. A better approach is to choose a wrench where the target value falls in the middle third of the range, and to accept that some fasteners require multiple wrenches to cover the shop's actual needs.
The other setting problem is the units conversion error. A wrench calibrated in foot-pounds gets used for a fastener specified in Newton-meters, and the operator does the conversion in their head. The conversion is not hard, but it is an extra step where a mistake can creep in. A person who works in inch-pounds all week and switches to foot-pounds for one critical fastener on Friday afternoon is exactly the person who will be off by a factor of twelve. The check before the critical bolt includes verifying the unit of measure, not just the number.
The Digital Wrench Is Not Exempt
Digital torque wrenches have a different failure profile than mechanical ones. They do not drift the same way a spring does, but they have their own vulnerabilities. The strain gauge can fatigue. The battery can drop below the threshold where the electronics maintain accurate calibration. The display can lie, showing a green light and a correct number while the actual applied torque is off because the sensor has shifted.
The digital wrench also has the problem of firmware. A unit that was calibrated at the factory with a particular software version can behave differently after a firmware update, and the calibration certificate becomes stale. The user has no way to know whether the update changed the measurement algorithm or just the display formatting. The check before the critical bolt applies to digital tools exactly as it applies to mechanical ones, and the digital tool has the additional requirement of a battery check before the first use.
There is also the question of what the digital wrench is actually measuring. A mechanical wrench clicks at a set point and the operator feels the release. A digital wrench measures the torque in real time and records the peak. The digital tool can be more accurate, but it also gives the operator the option to ignore the reading and go by feel. The tool that beeps and flashes but gets held at the fastener for a few extra seconds is the tool that has delivered a torque value that was only briefly touched. The peak value on the display is not the value that remains in the joint.
The Cold Tool and the Oily Thread
Torque specifications assume a clean, dry, or lightly lubricated thread, depending on the spec. The torque value stamped in the manual is not a direct measurement of clamp load. It is a proxy, an indirect way of controlling the tension in the fastener by controlling the effort required to turn it. Any deviation from the assumed friction condition changes the relationship between applied torque and actual clamp load.
A thread that is wet with oil will take more torque to achieve the same clamp load than a dry thread, because the lubricant reduces friction and the fastener turns further before the joint seats. A thread that is rusty or contaminated will take less torque, because the friction is higher and the fastener reaches the same clamp load sooner. The torque wrench cannot see any of this. It only measures the effort applied at the handle. The operator who does not account for thread condition is using a precision instrument to produce a random result.
The temperature effect is smaller but real. A wrench that has been sitting in a cold truck bed overnight will have a spring that is stiffer than the calibration temperature assumed. The same wrench left in a hot toolbox will have a softer spring. The difference is usually a few percent, which is within the tolerance of most fasteners, but the check before the critical bolt is precisely the moment when a few percent matters. Bringing the tool to room temperature before the critical joint is a habit that costs nothing and eliminates a variable.
The Mark That Tells the Real Story
A torque wrench that has been properly calibrated carries a sticker or a tag with the calibration date, the due date, and the technician's initials. The tag is the first thing to check before a critical bolt, and it is the least reliable indicator of the tool's actual condition. A wrench with a current calibration sticker can still be out of spec because it was dropped the day after the calibration. A wrench with an expired sticker can still be perfectly accurate because it has been treated gently and used lightly.
The more telling mark is the witness line. Many shops paint a thin line across the adjustment collar and the handle body when the tool is calibrated. If the line is still aligned, the collar has not been moved since the last check. If the line is broken, or if there is a second line where someone reset the collar and did not repaint, the tool has been adjusted outside the calibration record. The witness line is not a substitute for a tester check. It is a quick visual cue that tells the operator whether the tool has been tampered with since it left the calibration bench.
The absence of a witness line is a red flag. It means the tool has been adjusted multiple times, possibly by multiple people, and no one has taken responsibility for the current state of the calibration. A torque wrench in that condition does not get used on a critical fastener. It goes to the tester first, and the witness line gets re-established after the tool passes.
The Last Pull Before the Signal
The final check is the operator's own. After setting the wrench to the specified value, after confirming the unit of measure, after verifying the calibration sticker and the witness line, after checking the thread condition and the tool temperature, the operator makes the pull. The mechanism clicks or the display flashes, and the fastener is at the target. The check before the critical bolt is not a single event. It is a chain of small verifications, each one cheap, each one fast, and each one eliminating a variable that could turn a precision tool into a source of failure.
A person who skips the chain saves thirty seconds. A person who runs the chain spends those thirty seconds buying certainty. The certainty does not show up in the work order. It does not get photographed for the quality file. It exists only in the moment when the click comes at the right effort, and the operator knows the fastener will still be tight next month and next year. That knowledge is the entire value of the tool, and it is gone the moment the wrench stops telling the truth.